

Loft style living
Lift access
Luxury development
Open plan living
844 sq feet
Georgian facade
Private parking
Landscaped grounds
Adjacent to open forest
Stroll to village
Apartment 21 is situated on the top floor of the prestigious Lyndhurst Park development.
This apartment offers an exceptional combination of contemporary style, comfort and convenience. The building benefits from both stair and lift access to all floors, with the apartment enjoying a level walk from the lift and requiring no stairs, making it easily accessible for a range of buyers.
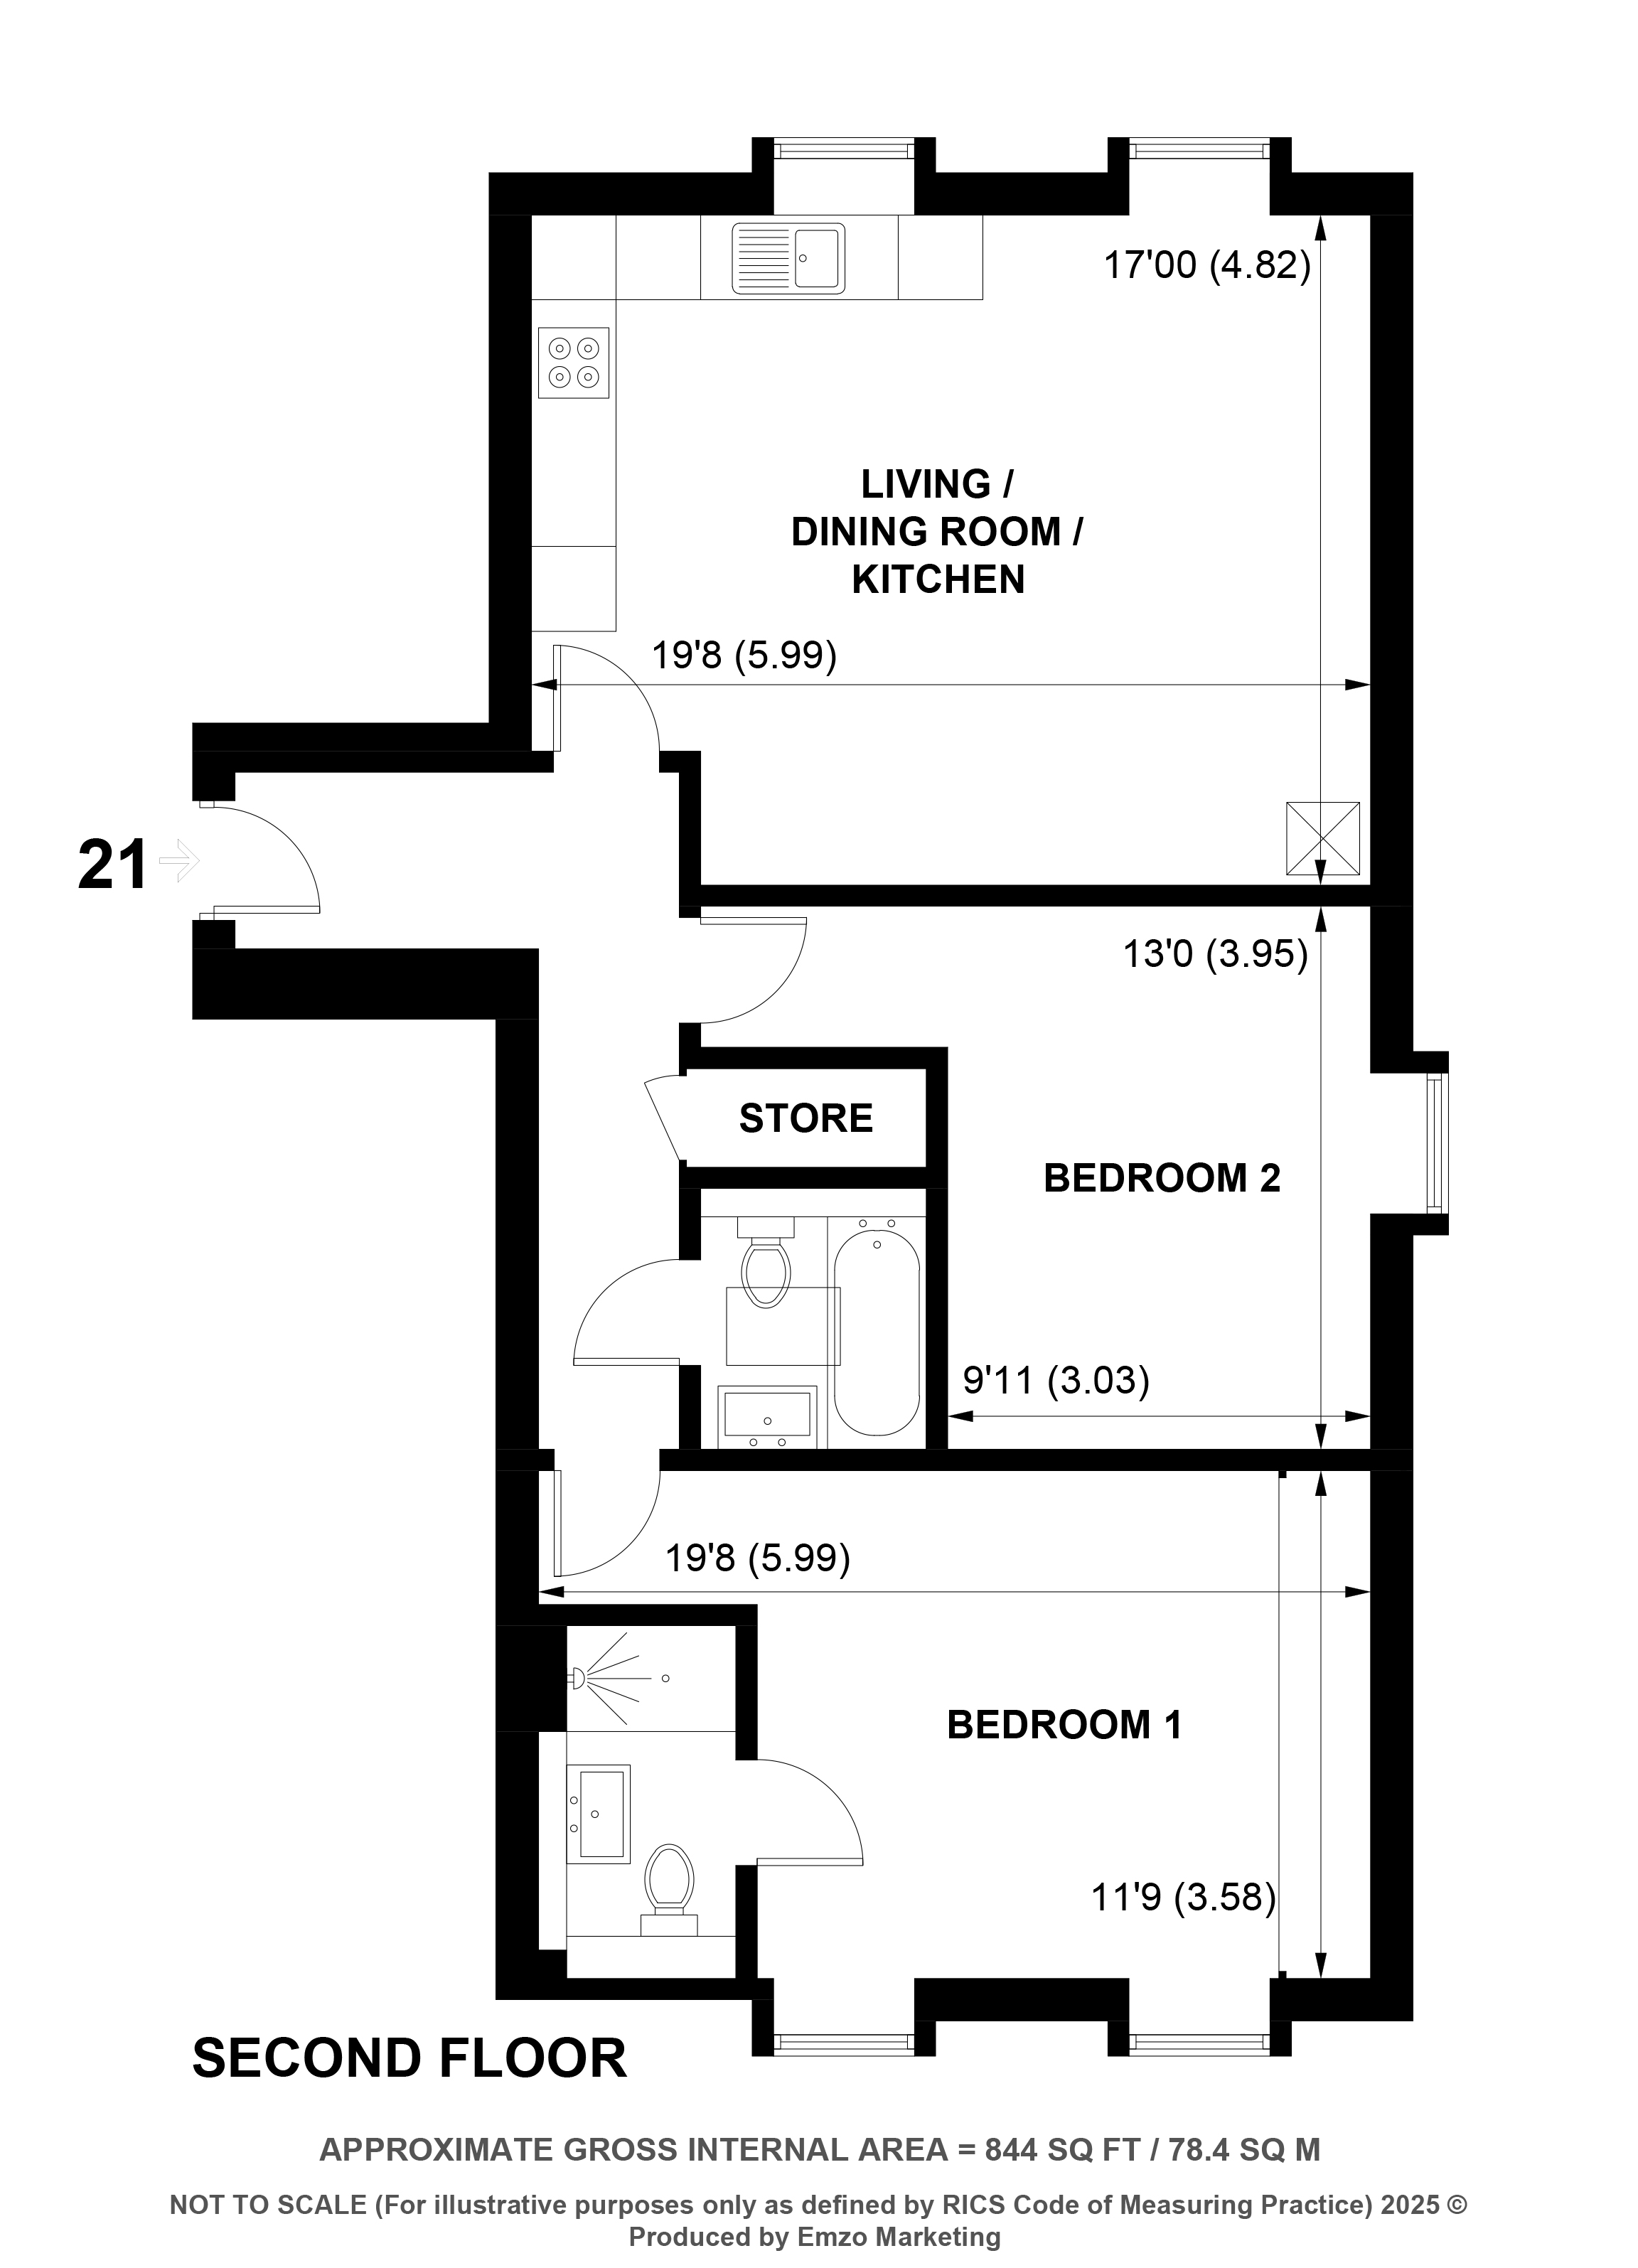
A private front door opens into a spacious entrance hall, creating a welcoming first impression and providing access to all principal rooms. At the heart of the home is the impressive open-plan living, dining and kitchen area, designed to maximise space and natural light while offering the perfect setting for both entertaining and everyday living.
The beautifully appointed bespoke kitchen features elegant in-frame style wall and base units with oak-effect interiors, quartz work surfaces, soft-close drawers and hinges, and a full range of integrated Bosch appliances including an electric fan oven, induction hob, fridge/freezer, dishwasher and combination washer.
Both bedrooms are generously proportioned, with the principal bedroom benefiting from a stylish en-suite shower room, while a contemporary bathroom serves the second bedroom and guests alike.
or
Book a viewingBook a market appraisal for your property today.
Similar Properties


, Lyndhurst, Hampshire&advert_summary=<p>Set within one of the New Forest's most distinguished residential developments, Apartment 21 presents a rare opportunity to enjoy an exceptional home within the landmark Lyndhurst Park. Showcasing striking architecture inspired by Georgian, Victorian and Gothic design, the building sits gracefully amongst beautifully landscaped parkland-style grounds, creating an atmosphere of timeless elegance and tranquillity. Surrounded by mature trees, woodland walks and thoughtfully designed seating areas, Lyndhurst Park offers a unique lifestyle where luxury living and the natural beauty of the New Forest exist in perfect harmony.</p><p>Apartment 21 is positioned within the Georgian-style façade of this prestigious development and occupies its most southerly aspect, affording an exceptional degree of privacy and seclusion. The impressive loft-style accommodation extends to approximately 844 sq ft and benefits from private parking, combining generous proportions with high-quality contemporary finishes in one of the development's most desirable positions.</p><p></p>&advert_image=https://tpjcdn.co.uk/wp-fellsgulliver.iomart.thepropertyjungle.com/resize/30534584/0/0.jpg&advert_postcodeSO43 7ET=&advert_url=https://fellsgulliverlyndhurst.com/properties/sale/lyndhurst/lyndhurst/glasshayes-way-plot-21-phase-2-lyndhurst-hampshire/&type= sale )